Investment Dossier · 2026
Rua Sol a Chelas, 15
Beato · Lisboa
Beato Sol
Fifteen
110 managed studios in east Lisbon. 7% net yield, contracted for five years.
110 managed studios in east Lisbon. 7% net yield, contracted for five years.
Rua Sol a Chelas, 15 — ten minutes from Baixa, five from Parque das Nações, four kilometres of riverfront in between.
Beato is Lisbon's industrial east: warehouses, port sheds and factory floors now being converted at scale. Hub Criativo do Beato — the 35,000 m² tech and creative campus in the former military supply complex — anchors the district, and the tenant base that follows it is exactly the medium-stay demand this asset is built for.
Beato Sol 15 is a 1959 concrete-and-steel warehouse: long clear spans, high floor-to-ceiling heights, a structure worth keeping. It is being stripped back and rebuilt as 110 studios with the amenity floor of a hotel — not a new-build block, and not a heritage restoration.
Year-on-year price growth in Marvila, the parish next door. Beato is named a five-year high-growth area.1
Occupancy across the operator's current Lisbon portfolio.2
To Baixa. Metro, rail and the riverside cycle route at the door.
Days of sun a year — demand holds well outside the summer peak.
1 Cyril Jarnias, Investing in Lisbon Real Estate: Strategies, Neighborhoods, and Returns, May 2026. 2 Operator's own portfolio data, 2026.
Twelve operated amenities on site, spread across the three blocks — the reason a guest stays a month instead of a weekend, and the reason the operator's book runs above 90%.
Open to residents and to the street.
Ground floor, all day, block A.
Equipped fitness floor, block C.
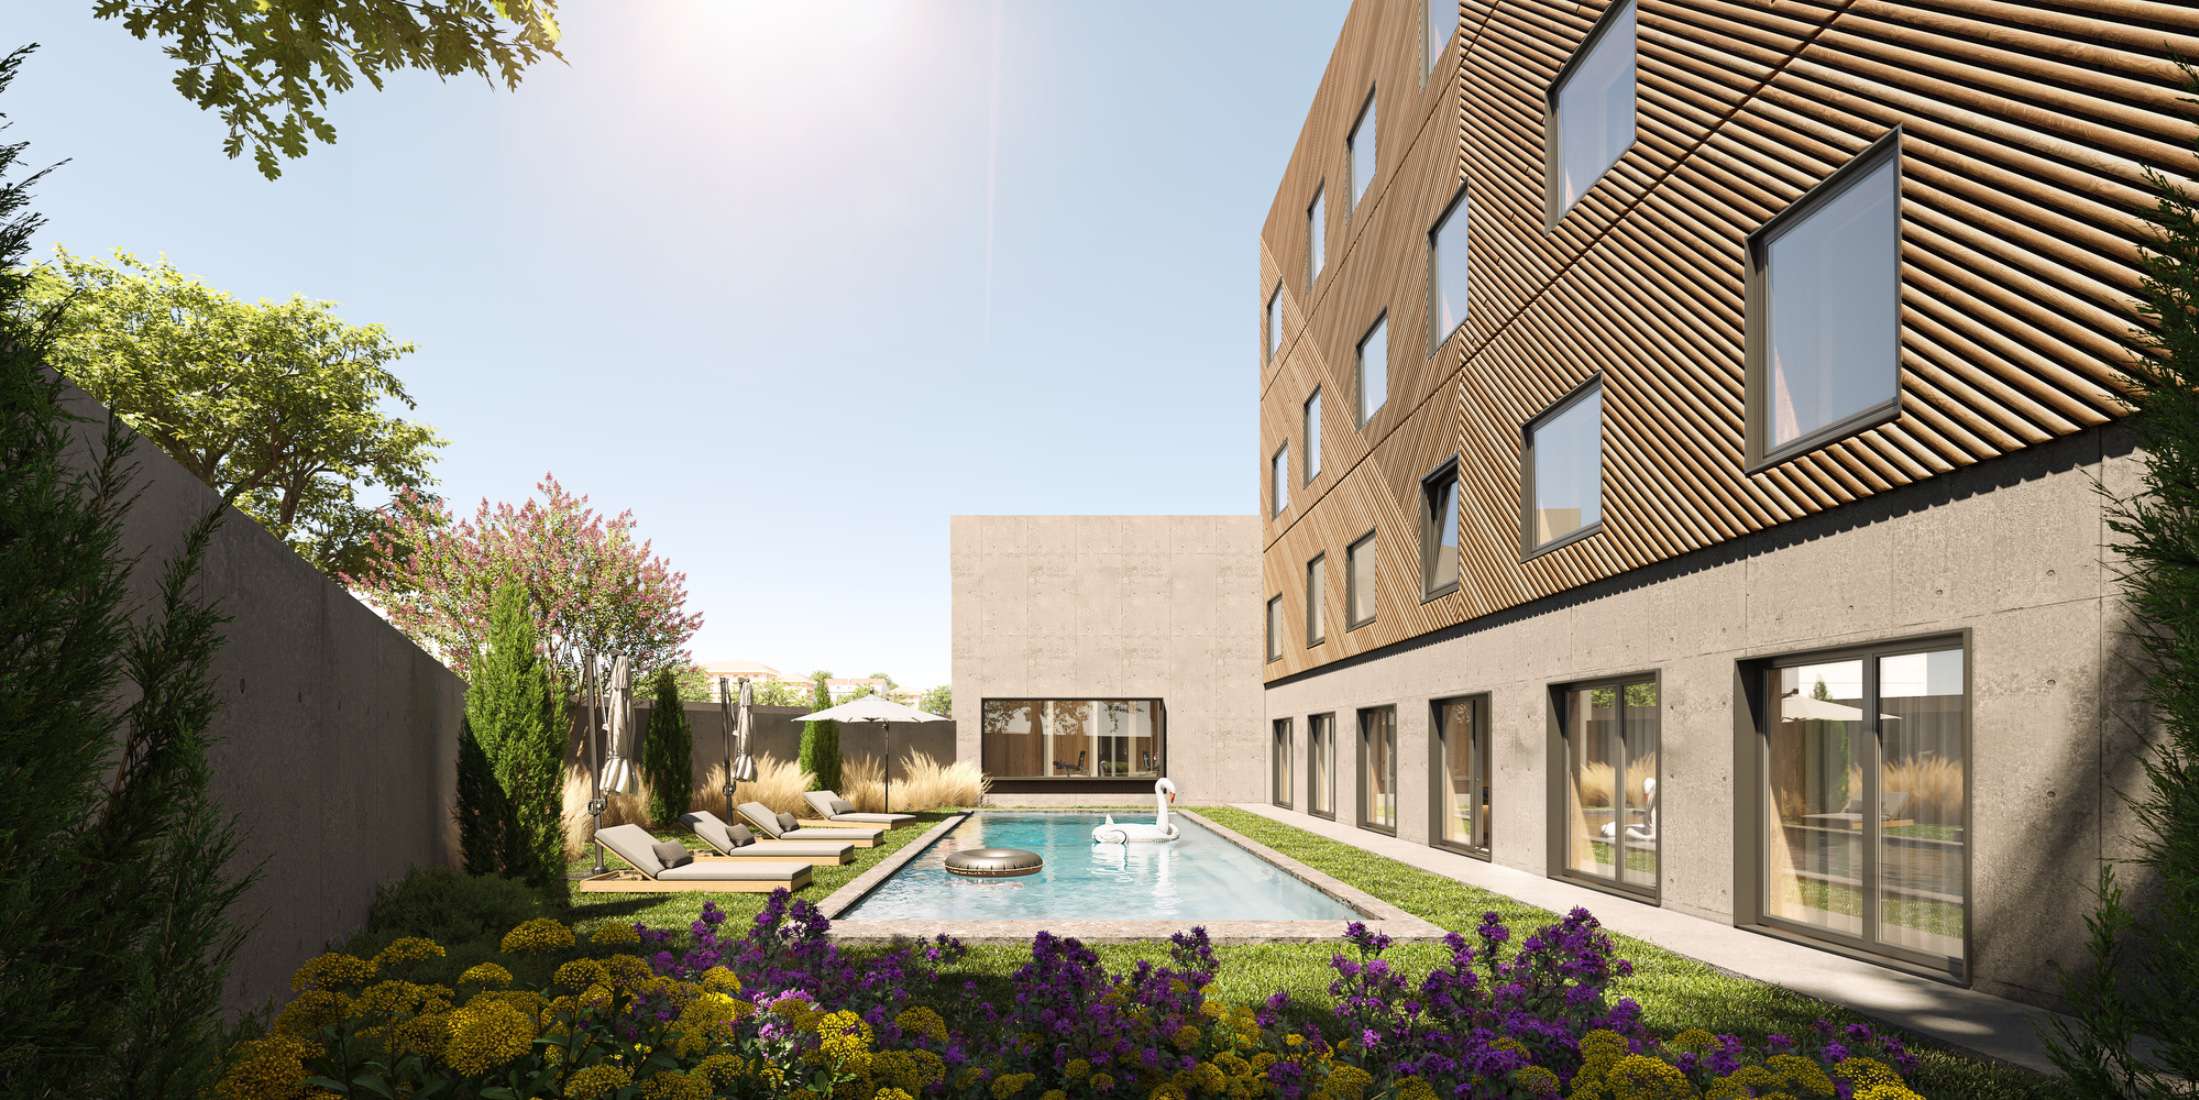
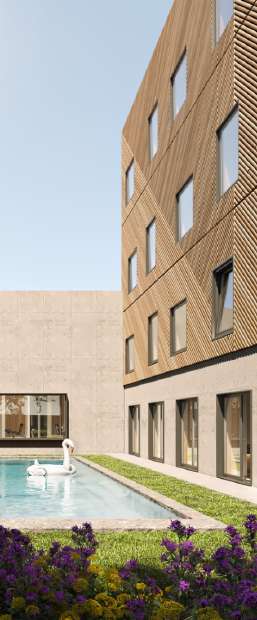
Outdoor pool and planted courtyard.
Secure resident and guest parking on site.
Staffed desk, check-in at any hour.
Desks, meeting rooms, full-building fibre.
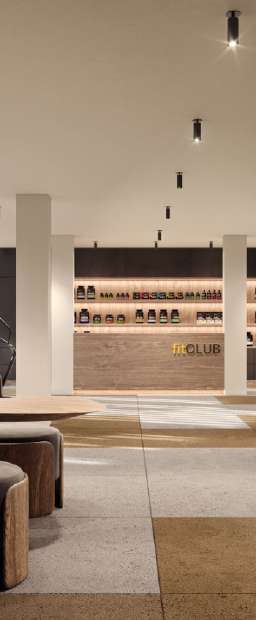
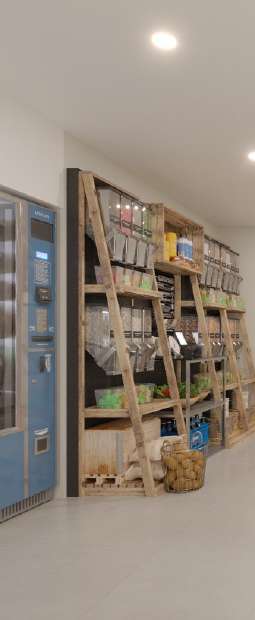
Groceries and essentials without leaving.
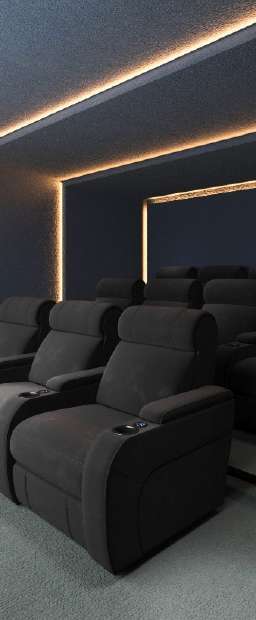
Private cinema, bookable by residents.
Three social rooms across blocks B and C.
In-house team, daily and turnover service.
Secure lock-ups and bike parking.
A single specification across the whole building: full kitchen, private bathroom, sleeping and living zones separated rather than merged. Delivered furnished, equipped and photographed, ready to let the week it is handed over.
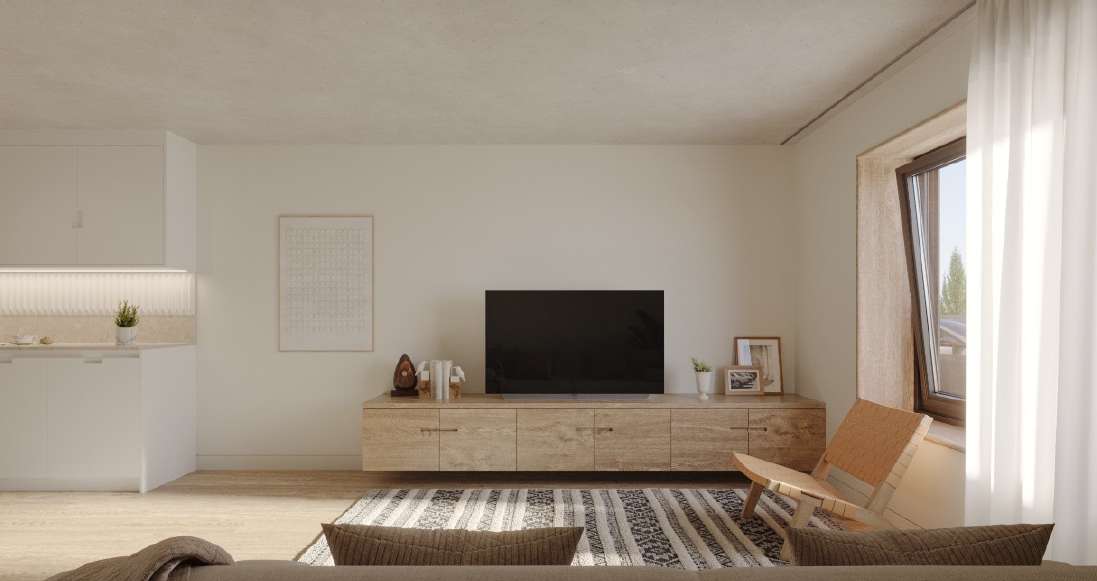
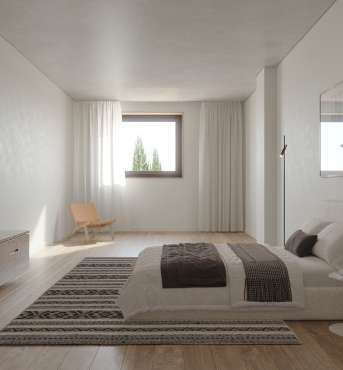
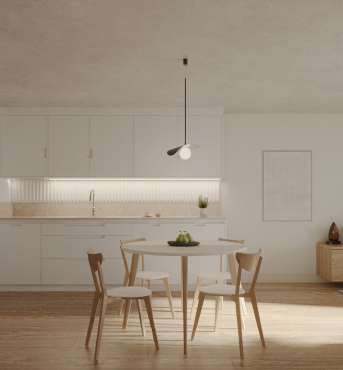
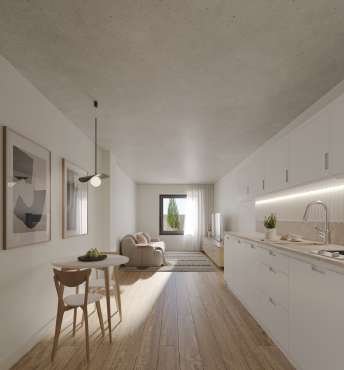
Full kitchen, private bathroom, sleeping and living zones separated rather than merged.
Full height units, hob, oven, fridge, dishwasher.
Private, walk-in shower, stone and tile finishes.
Specified and installed by us, cost inside the yield.
In-house housekeeping, daily and on turnover.
110 studios across blocks A, B and C — 31 + 43 + 36 — handed over together, Q2 2028. Floor models as designed, viewed from above.
Reception, the café and restaurant, coworking and the convenience store. Four levels, A01 – A31, handed over with the rest of the building in Q2 2028.
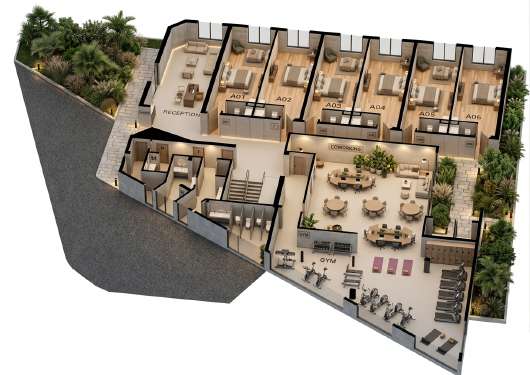
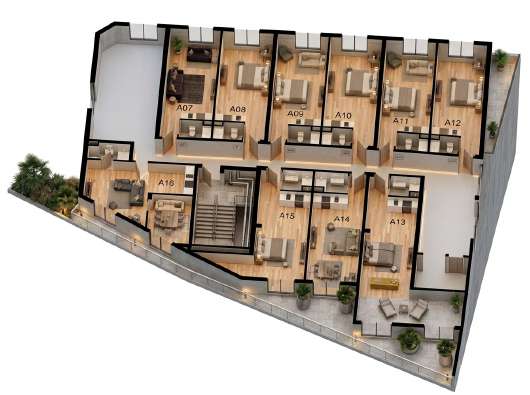
Floor models as designed, viewed from above. Not to scale.
The pool and garden, the game room and 2 resident lounges. Four levels, B01 – B43, same handover as blocks A and C.
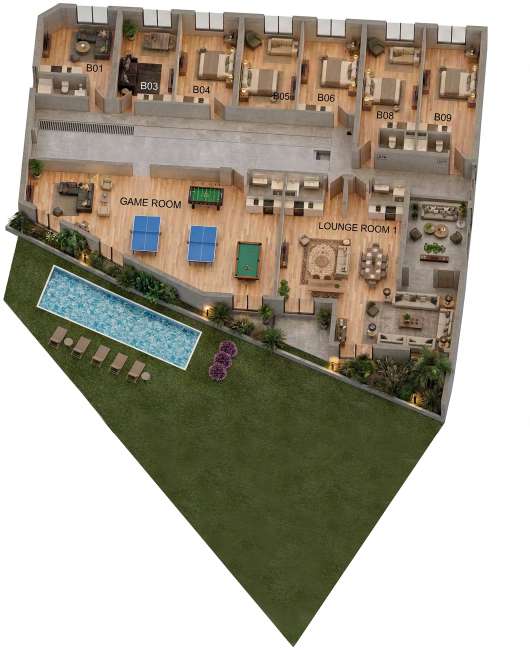
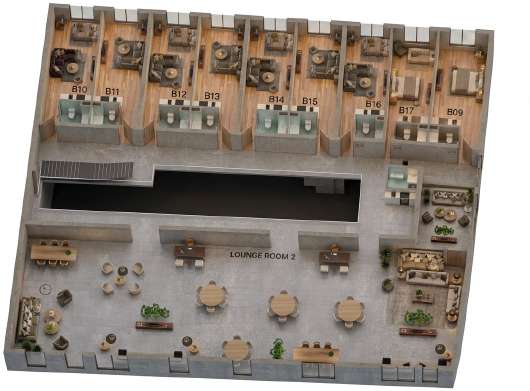
Floor models as designed, viewed from above. Not to scale.
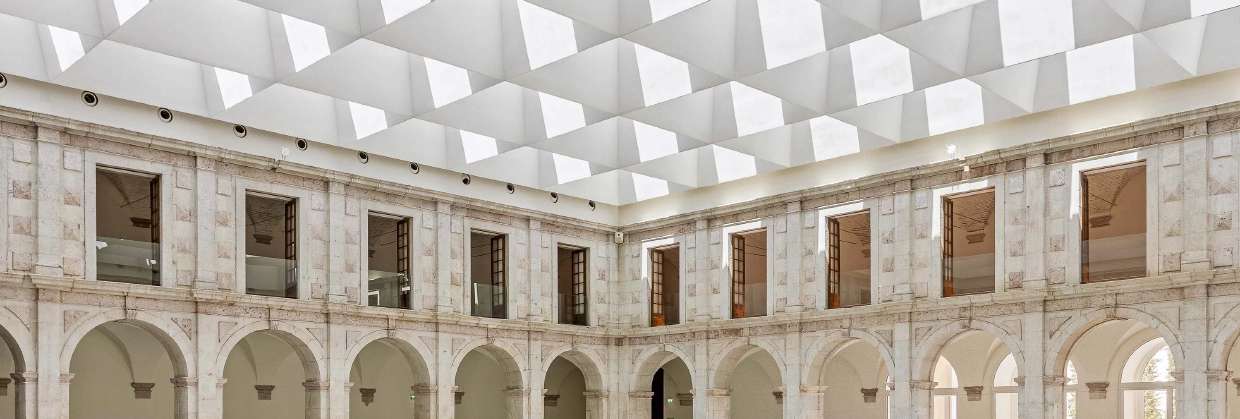
The atrium entrance, the gym and the screening room. Four levels, C01 – C36, handed over together with A and B.
Nine studios at entrance level, alongside the atrium, the screening room and the lift core serving the three floors above.
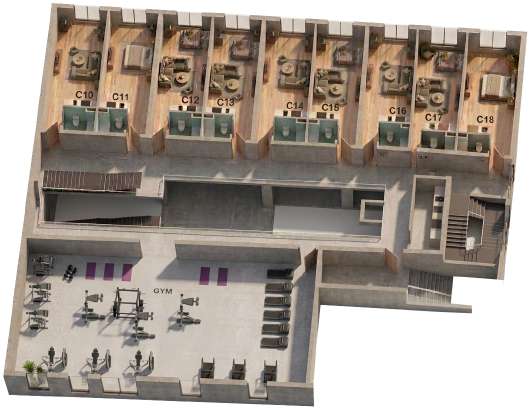
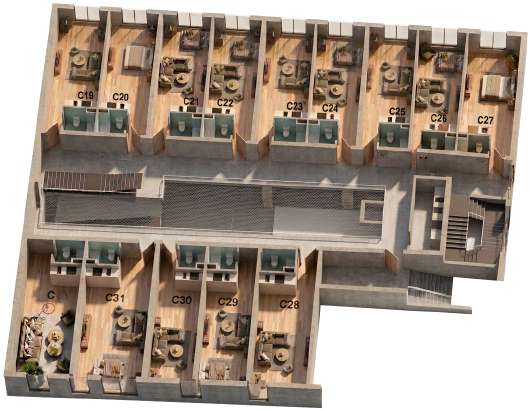
Floor models as designed, viewed from above. Not to scale.
You buy a titled studio, delivered furnished and equipped. We let it and operate it as part of one apart-hotel — one reception, one housekeeping team, one rate strategy, no third-party manager taking a layer.
The contract pays 7% net of the purchase price each year, whatever occupancy does. Furniture, letting, housekeeping and maintenance are inside that number. Income starts at handover, Q2 2028, and you get occupancy and net income reported quarterly.
At the end of the term we repurchase the studio for what you paid for it. Capital returned in full, on top of five years of net income.
You stay in alongside us and we sell at market value in year six. The first 15% of the gain is yours; everything above the hurdle is split 75/25 in your favour — fund terms, single asset.